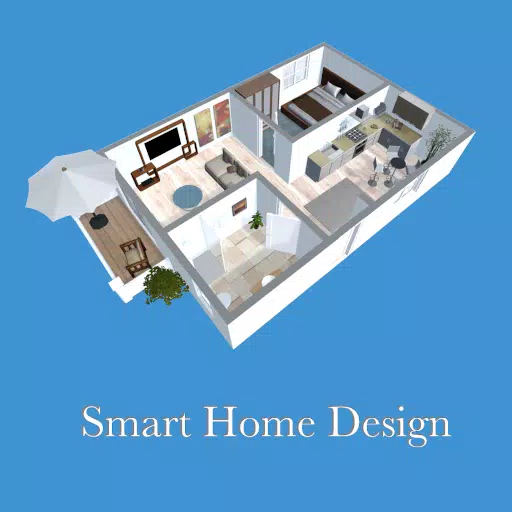
Easily design 3D floor plans with this powerful tool
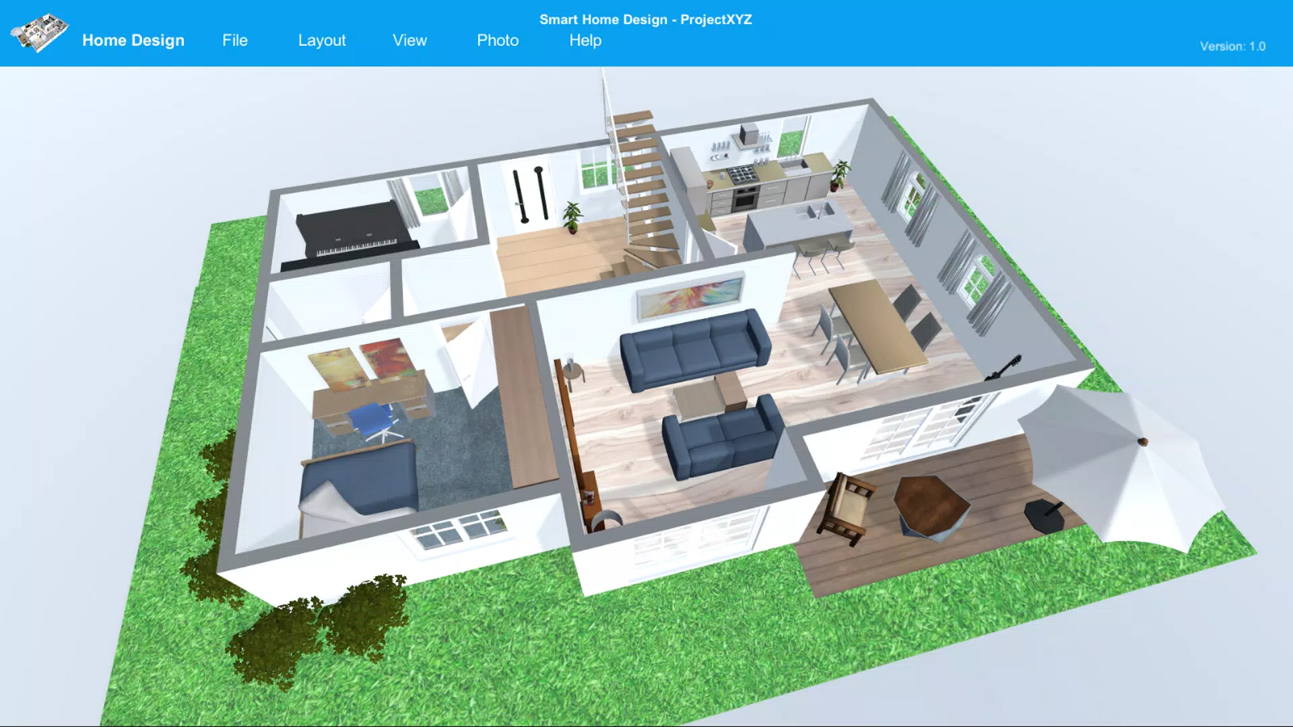
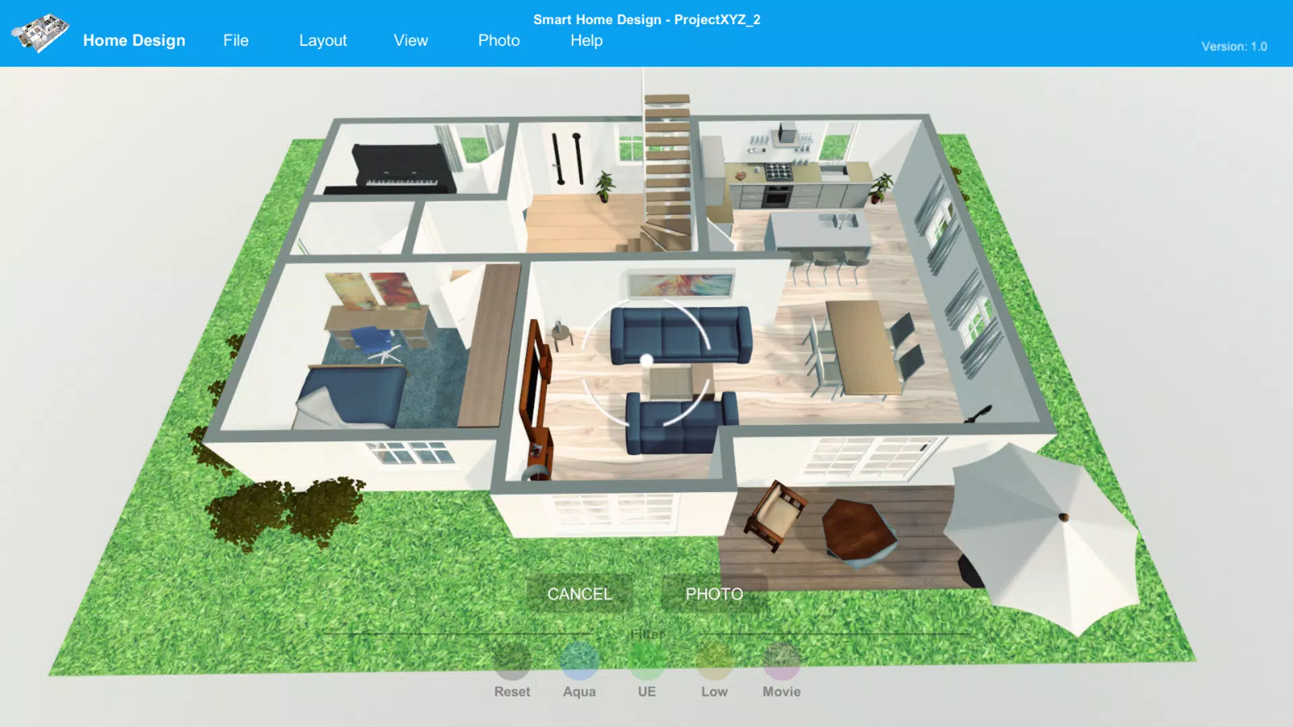
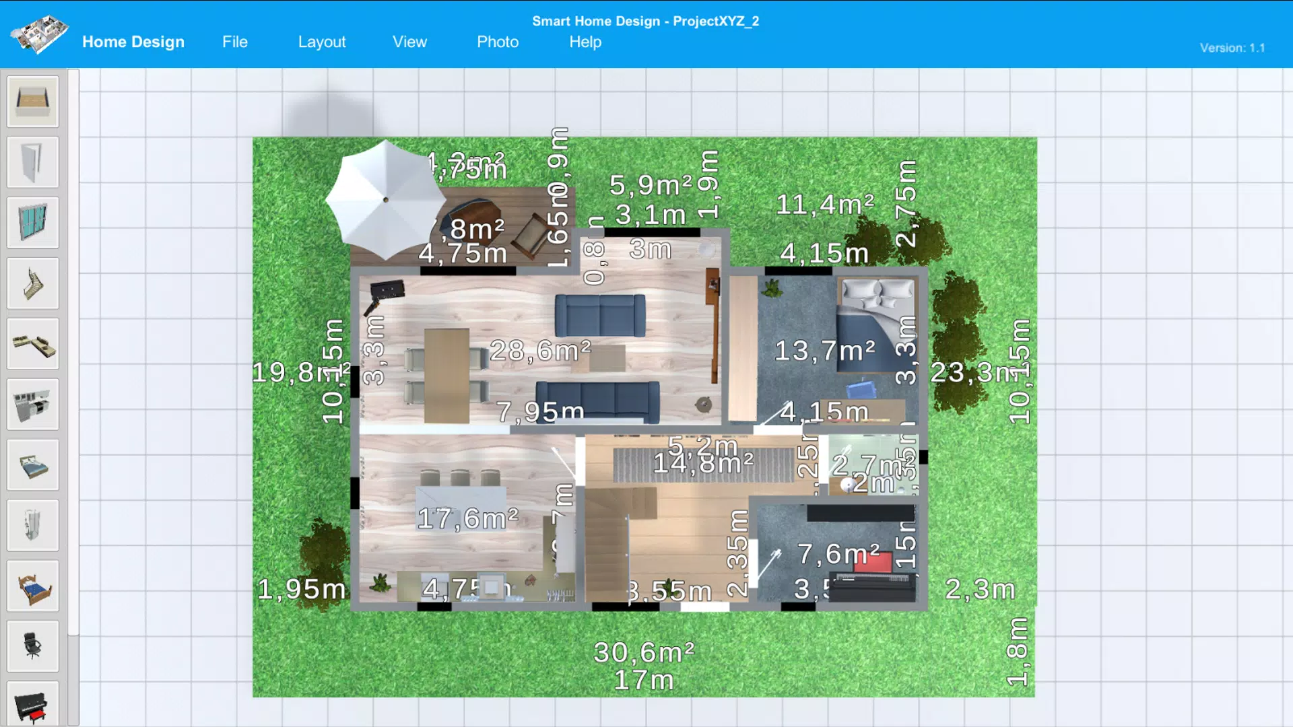
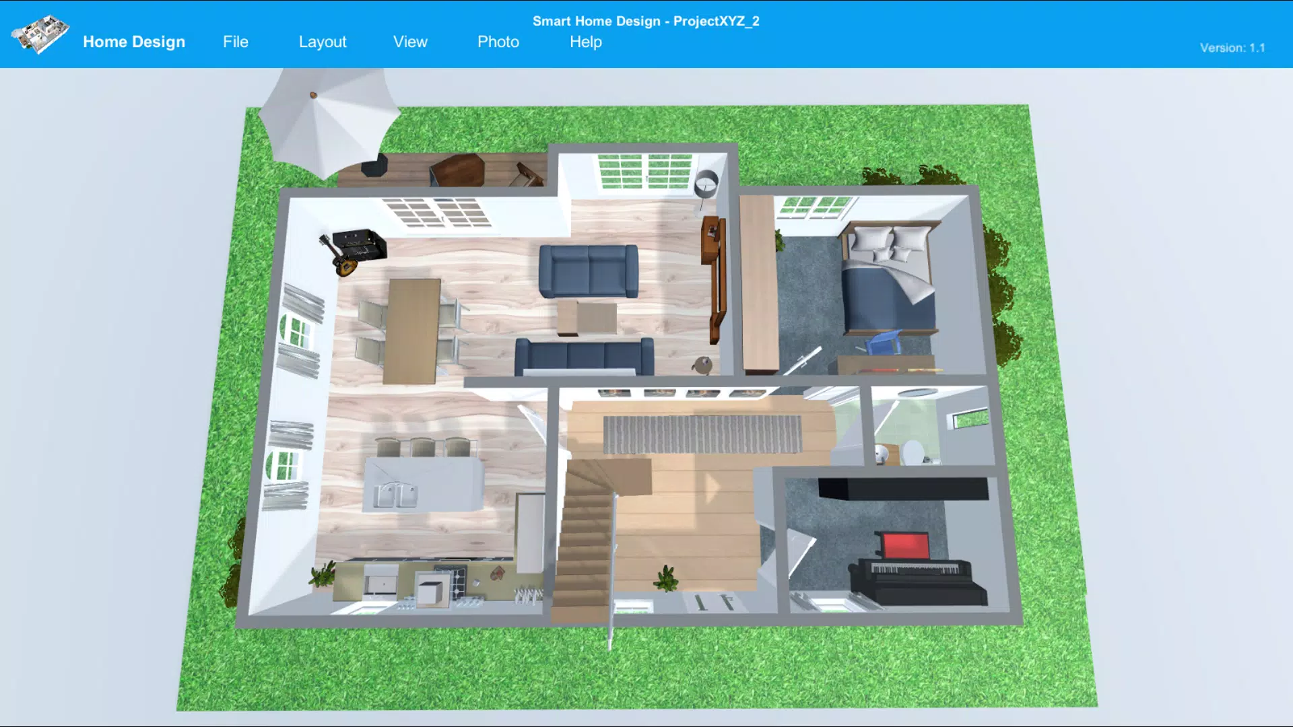
With Smart Home Design, you can quickly create detailed 3D floor plans and furnish spaces to match your personal style. Generate high-resolution images of your designs to impress clients and business partners with professional 3D visualizations. Experience your projects firsthand using the immersive walkthrough mode. Whether planning construction projects or decorating your own home, Smart Home Design provides the perfect solution.
Key features:
* Comprehensive furniture libraries for interior design
* 3D Viewer with Fly Cam and First-Person navigation modes
* High-resolution image capture capability
* Advanced filtering options
* Dynamic lighting and shadow effects
* Skymap functionality
* Integrated measurement tools